New Listing
Lot 68 Southall Boulevard,Bowling Green, KY 42101
Bowling Green, KY 42101

Description
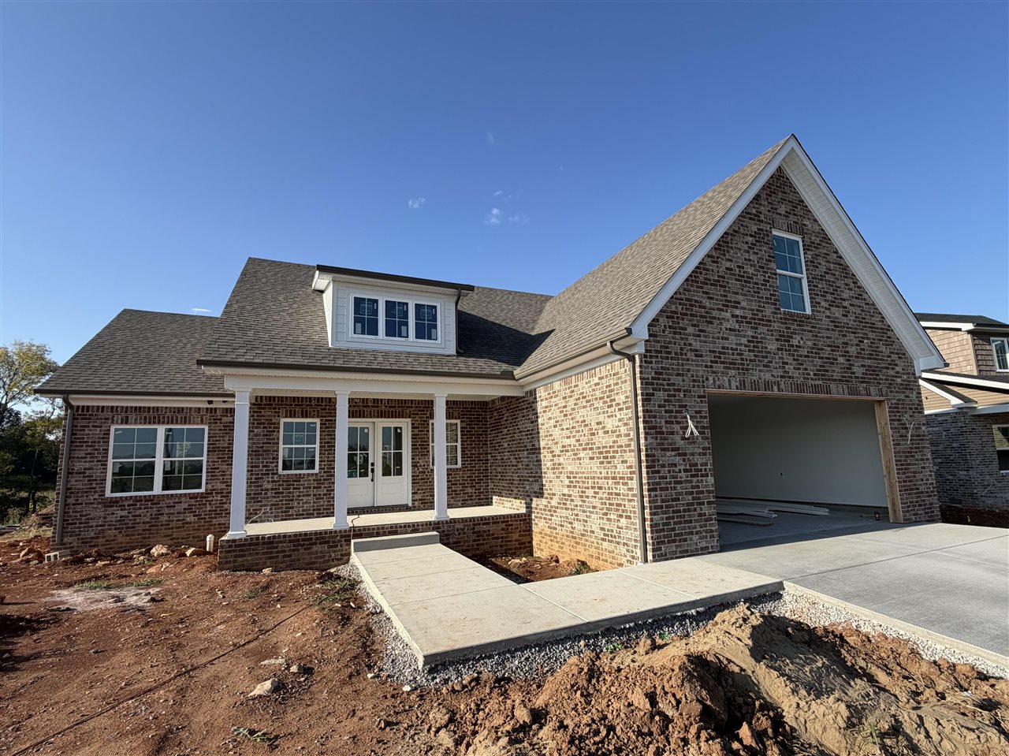
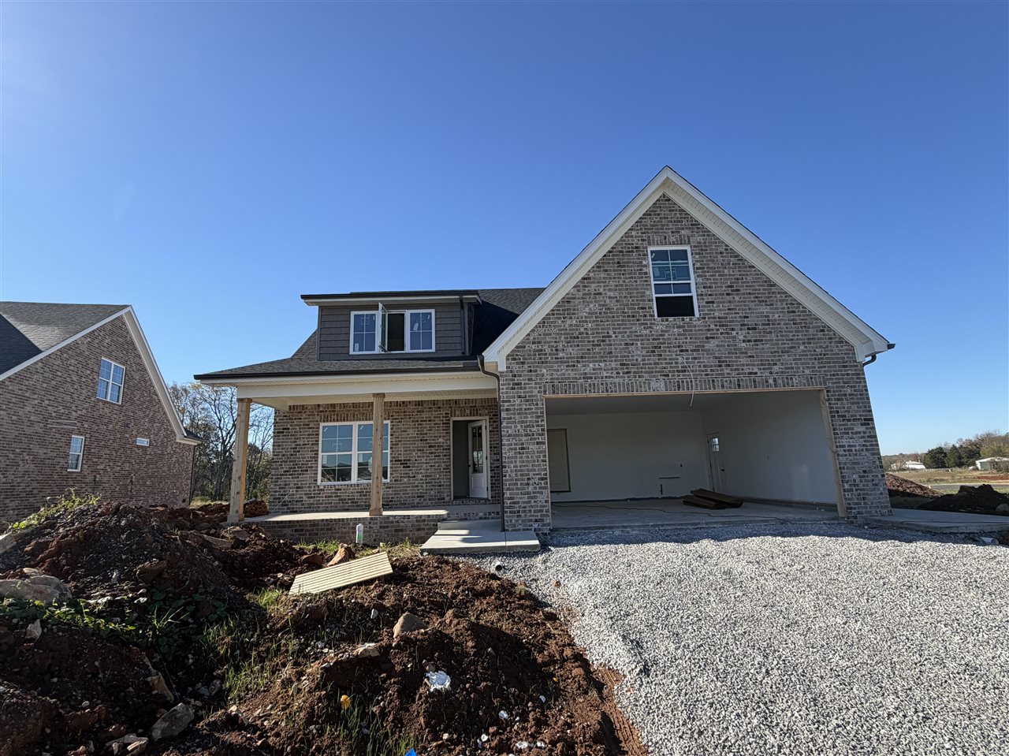
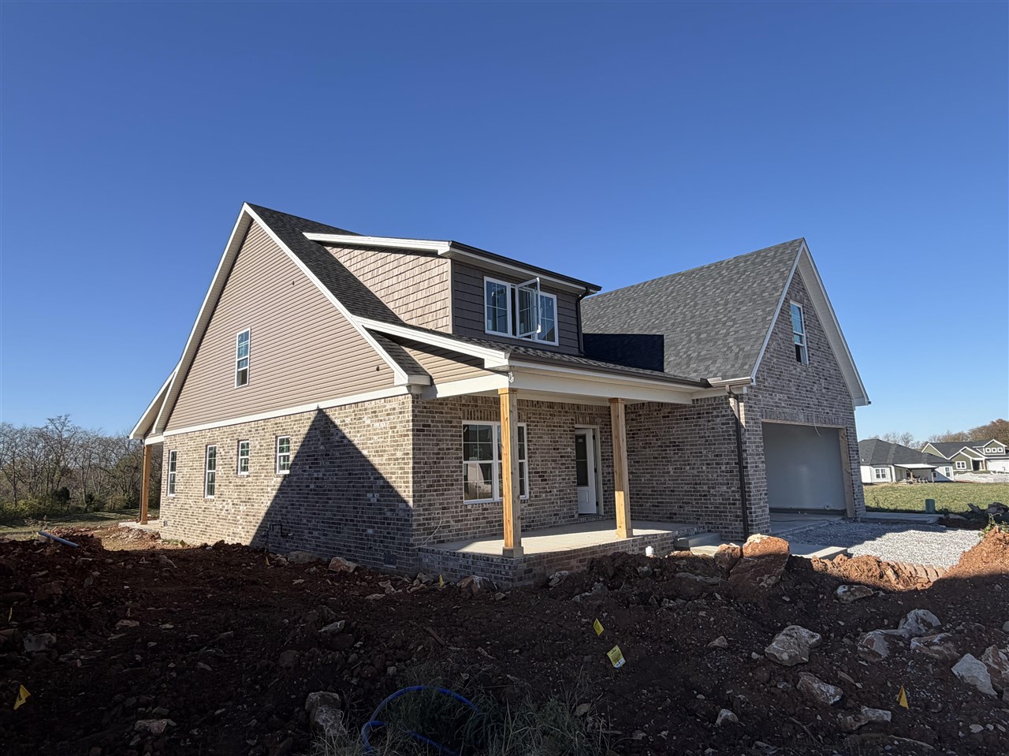
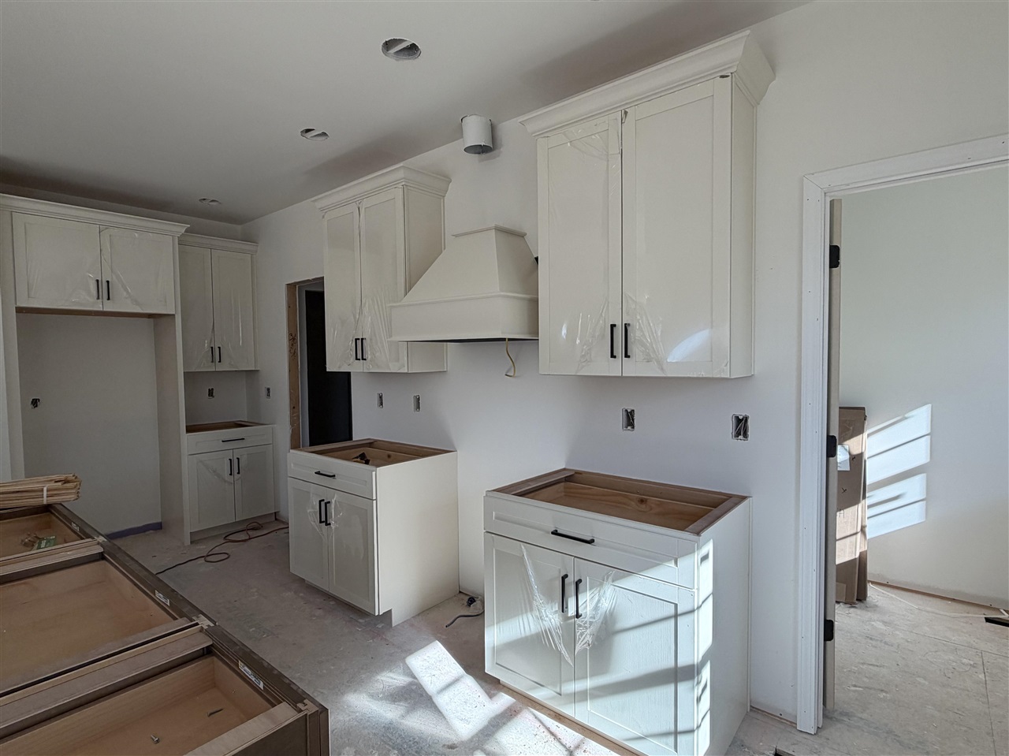
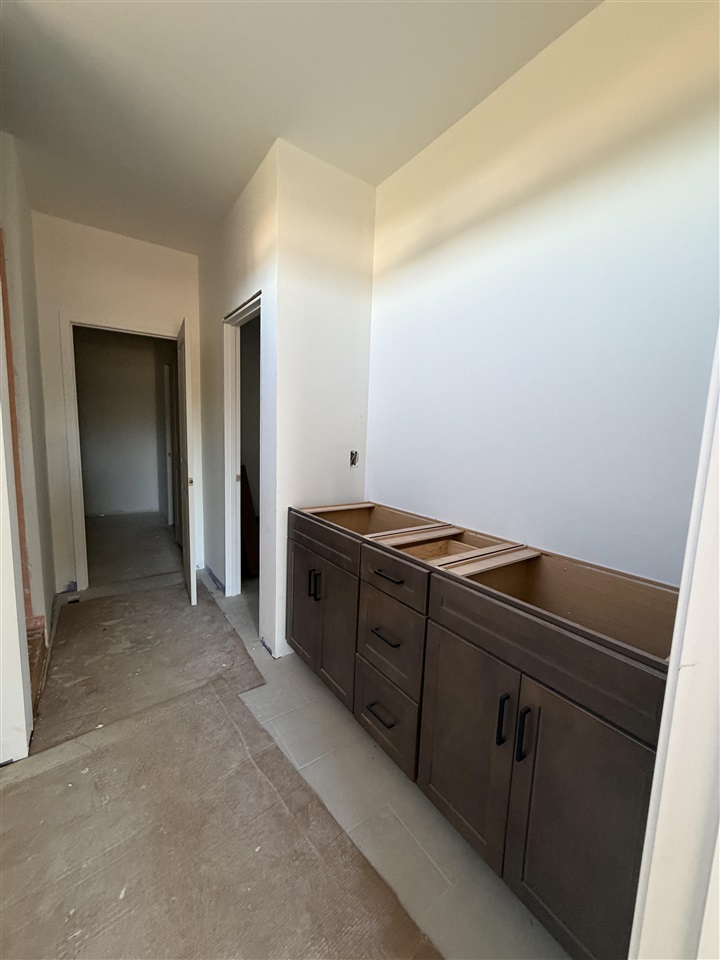
Exceptional design, elevated finishes and over 3,000 square feet of beautifully designed living space make this all-brick luxury home a true standout. Offering 5 bedrooms and 3 full baths, this home blends timeless style with thoughtful details and an exceptionally functional floor plan. The heart of the home makes a statement with hardwood flooring, a stunning kitchen featuring an oversized 8-foot-plus island, wood range hood and a window above the sink that brings in beautiful natural light. The walk-in pantry is equally impressive complete with additional cabinetry and its own window. A beautiful gas fireplace anchors the living space creating the perfect setting for gathering and entertaining. The primary suite is a retreat of its own, featuring hardwood floors and a spa-inspired bath with a gorgeous tiled shower and relaxing soaking tub. The thoughtfully designed layout flows seamlessly from the bedroom to the bath, into the spacious walk-in closet and directly to the laundry room. A well-appointed drop zone just off the garage and abundant cabinetry and storage throughout add another layer of convenience and intentional design. The upper level offers three additional bedrooms, a full bath and an expansive bonus room with endless possibilities for entertaining, relaxing or creating the ultimate flex space. Covered front and back porches extend the living experience outdoors, while an attached 2-car garage with an access door to the side completes the package. Let's make this your HAPPY place!
Details
| MLS # | RA20266692 |
|---|---|
| Listing Type | For Sale |
| Style | House |
| Sub-Type | New Construction |
| Status | Active |
| Year | 2026 |
| Days On Site | 4 |
| Listing Provided By | Trademark Realty LLC | Joy Smith |
Features
| Bed(s) | 5 |
|---|---|
| Bath(s) | 3 Total |
| Garage | 2 |
| Pool | Yes |
| Acreage | 0.27 |
Interior
| Heating | Heat Pump |
|---|---|
| Air Conditioning | Central Electric |
| Interior Features | Attic Storage, Ceiling Fan(s), Chandeliers, Closet Light(s), Vaulted Ceiling(s), Walk-in Closet(s) |
| Fireplaceorwood Stove | 1, Gas, Gas Log-Natural |
| Water Heater | Natural Gas, Tankless |
| Doors And Windows | Screens, Thermo Pane Windows, Tilt, Vinyl Frame |
| Appliancesorequipment | Smoke Detector(s) |
Exterior
| Exterior Features | Covered Front Porch, Community Pool, Concrete Walks, Covered Patio, Landscaping, Outdoor Lighting |
|---|---|
| Exteriororconstruction | Brick |
| Roofing | Dimensional, Shingles |
| Foundation | Block, Brick, Crawl Space |
| Location Features | County, Curbs, Sidewalks, Subdivision |
Parking
| Garageorcarport | Garage Attached, Front Entry, Garage Door Opener |
|---|
Utilities
| Sewer | Sewer |
|---|---|
| Water | County |
Area Information
| State | KY |
|---|---|
| County | Warren |
| City | Bowling Green |
| Zip Code | 42101 |
| Area | Warren South |
| Subarea | Warren South |
| Community Name | South Haven |
| School District | South Warren |
| Elementary School | Rich Pond |
| High School | South Warren |
| Listing VS Median (in South Haven) | |
Price: $574,900 low | high Med: $0 On site: 4 low | high Med: | |
Market Activity 42101
Request a showing
Request a showing
Contact
Learn More About This Property

| State | KY |
|---|---|
| County | Warren |
| City | Bowling Green |
| Zip Code | 42101 |
| Area | Warren South |
| Subarea | Warren South |
| Community Name | South Haven |
| School District | South Warren |
| Elementary School | Rich Pond |
| High School | South Warren |
| Listing VS Median (in South Haven) | |
Price: $574,900 low | high Med: $0 On site: 4 low | high Med: | |