
355 Leatha Lane NW,Cleveland, TN 37312
Cleveland, TN 37312

Description
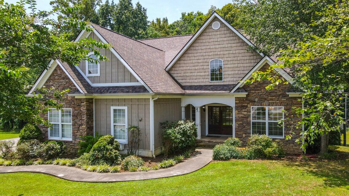
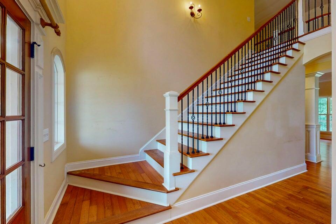
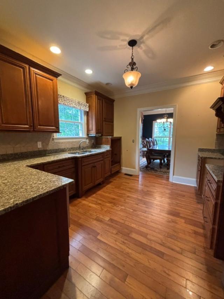
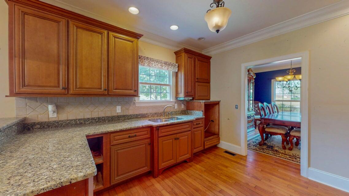
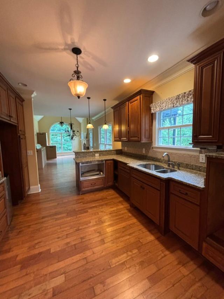
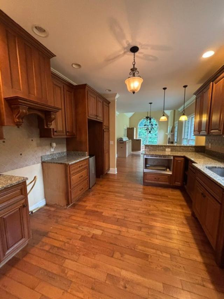
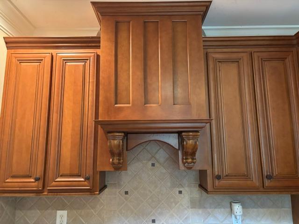
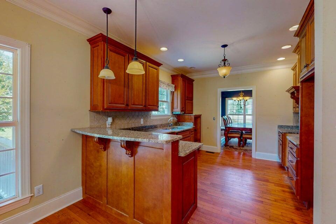
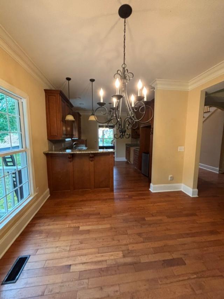
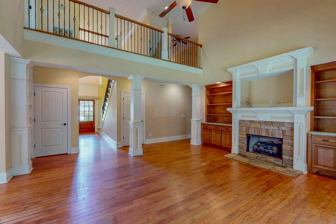
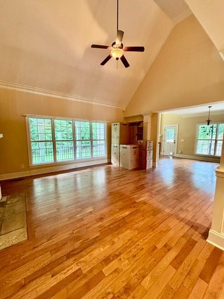
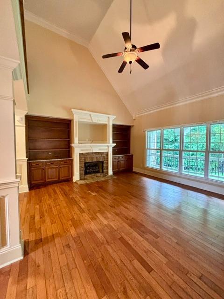
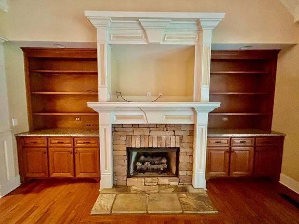
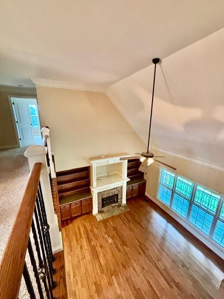
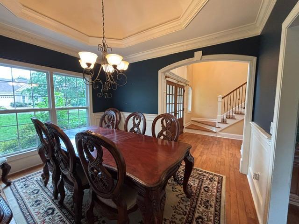
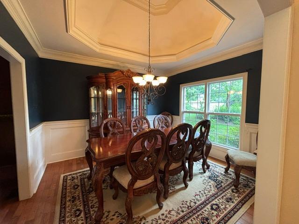
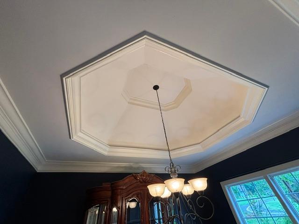
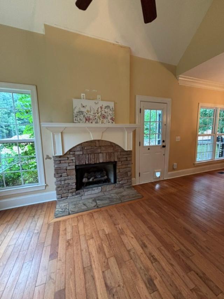
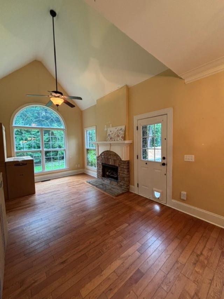
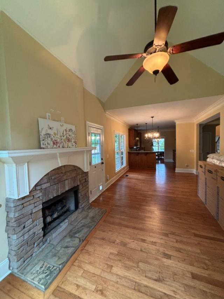
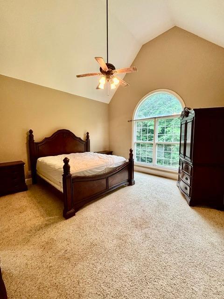
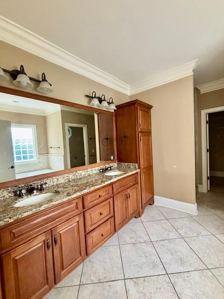
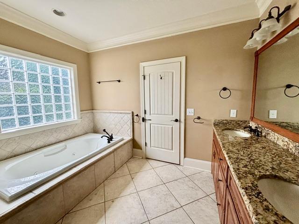
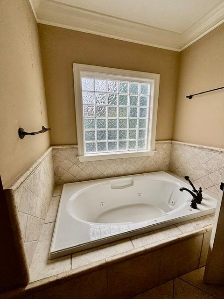
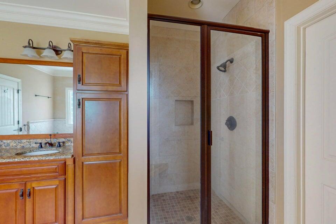
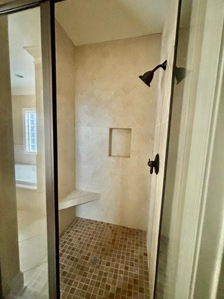
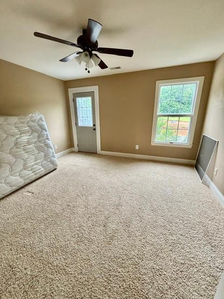
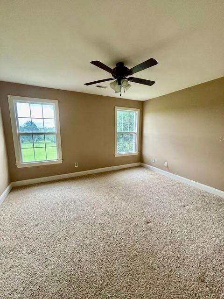
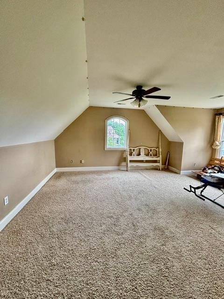
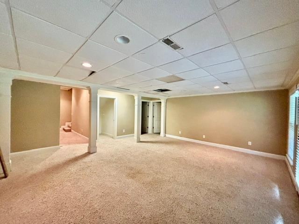
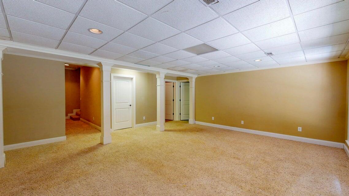
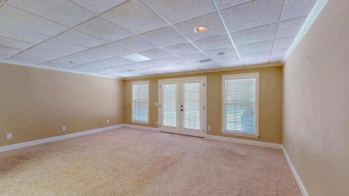
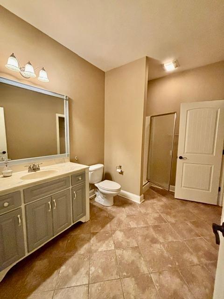
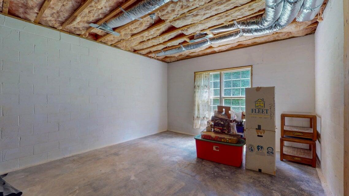
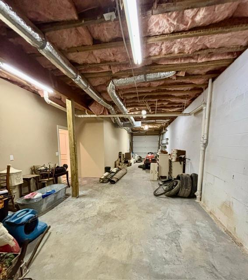
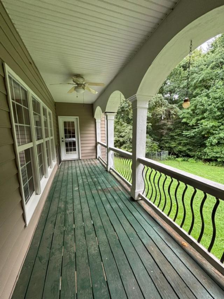
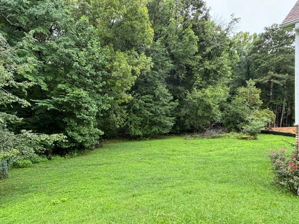
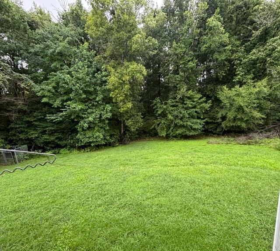
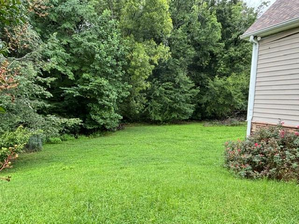
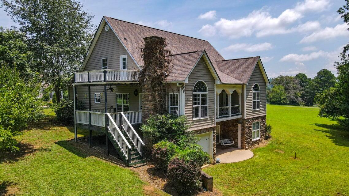
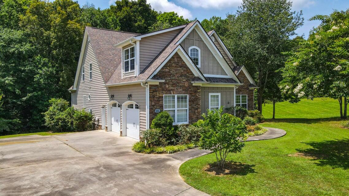
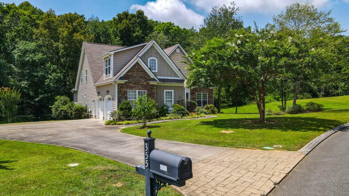
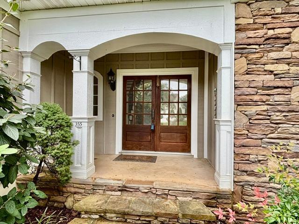
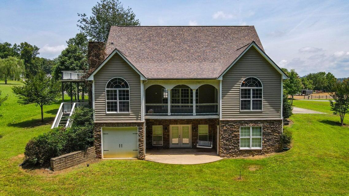
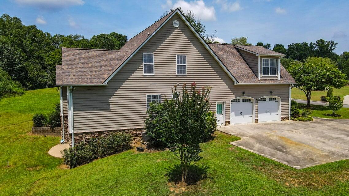
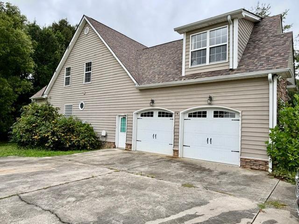
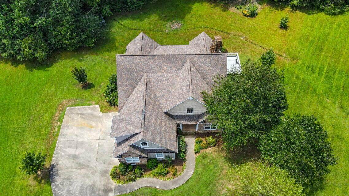
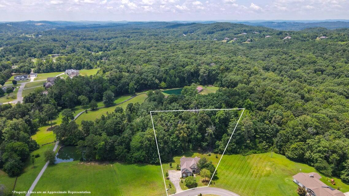
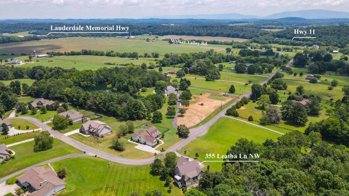
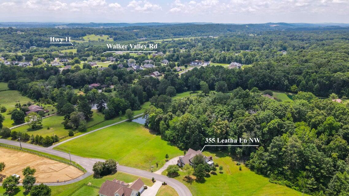
Exceptional Value with Incredible Potential! Unlock the opportunity to build instant equity with this spacious, custom-built home priced at just $156.83 per square foot, compared to a current neighborhood listing at $271.33 per square foot. Being offered to settle an estate, this property presents a rare chance to customize a quality home and make it your own. Priced below the current $835,000 tax appraisal. Offering over 4,000 square feet of finished living space, plus an additional 1,260 square feet of unfinished space ready for future expansion, this 1.5-story home provides exceptional flexibility for today's lifestyle. Step inside the impressive two-story foyer, where you'll find an elegant formal dining room featuring a distinctive barrel ceiling and classic wainscoting. The foyer also provides access to a convenient powder room and the main staircase, while a second staircase is located just off the oversized two-car garage for added convenience. The kitchen is appointed with granite countertops and opens to a warm and inviting keeping room complete with a vaulted ceiling and cozy fireplace. From here, enjoy access to both a covered side porch and a covered rear porch overlooking the private backyard Designed for both comfortable family living and effortless entertaining, the main living room showcases a stunning stacked-stone fireplace flanked by custom built-in cabinetry and opens to the kitchen and keeping rooms. The main-level primary suite offers a peaceful retreat with vaulted ceilings, large windows overlooking the backyard, and private access to the covered rear porch. The ensuite bath includes a jetted soaking tub, tiled shower, double vanity, linen storage, and a generous walk-in closet. The toilet is tucked inside it's own alcove. The laundry room is also conveniently located on the main level. Upstairs, you'll find two additional bedrooms. One offers the potential to serve as a second ensuite, while the other shares a Jack-and-Jill bathroom with a spacious flex room featuring its own walk-in closet. A floored attic provides even more opportunity for future finished living space. The partially finished walk-out basement adds tremendous versatility, featuring approximately 760 square feet of finished space, a full bathroom, and an additional 1,260 square feet of unfinished space ready to be customized to your needs. Whether you're envisioning multi-generational living, a recreation area, home office, or guest suite, the possibilities are endless. The basement family room opens onto a covered patio overlooking the private backyard. Storage is abundant throughout the home, including a third garage in the basement that is ideal for a boat, workshop, lawn equipment, or additional vehicles. With outstanding square footage, quality craftsmanship, architectural details, extensive molding/trim work and unlimited potential, this home is an exceptional opportunity for buyers looking to add their personal touch while gaining immediate value. Sitting on over 1 acre in the beautiful Mountain Creek Subdivision and Walker Valley School zone. Bring your vision and transform 355 Leatha Lane into the dream home you've always imagined.
Details
| MLS # | 1539318 |
|---|---|
| Listing Type | For Sale |
| Style | House |
| HOA Dues | $130 |
| Sub-Type | Resale |
| Status | Active |
| Year | 2007 |
| Days On Site | 102 |
| Listing Provided By | Compass Group Realty,LLC | Margie Keller |
Features
| Bed(s) | 3 |
|---|---|
| Bath(s) | 4 Total |
| SQ Feet | 4,144 |
| Garage | 2 |
| Basement | Y |
| Story(s) | 1 |
| Acreage | 1.18 |
| Golf Course | Yes |
Interior
| Rooms Total | 9 |
|---|---|
| Cooling | Central Air, Ceiling Fan(s), Electric, Multi Units |
| Cooling Yes / No | Yes |
| Heating | Central, Electric |
| Heating Yes / No | Yes |
| Appliances | Electric Water Heater, None |
| Interior Features | Breakfast Bar, Bookcases, Cathedral Ceiling(s), Ceiling Fan(s), Crown Molding, Double Vanity, Granite Counters, High Speed Internet, Primary Downstairs, Walk-In Closet(s), Separate Shower, Tub/shower Combo, En Suite, Sitting Area, Breakfast Room, Separate Dining Room, Whirlpool Tub |
| Window Features | Insulated Windows |
| Fireplace Yes / No | Yes |
| Fireplace Features | Gas Log, Living Room, Other |
| Flooring | Carpet, Ceramic Tile, Hardwood |
| Laundry Features | Laundry Room, Main Level |
| Other Equipment | None |
| Basement | Finished, Full, Partially Finished |
| Attic Sp Features Co Attic Sp Features | Floored, Unfinished, Walk-In Attic |
Exterior
| Roof | Shingle |
|---|---|
| Exterior Features | Rain Gutters |
| Lot Features | Back Yard, Cleared, Front Yard, Landscaped, Level, Near Golf Course |
| Construction Materials | Hardi Plank Type, Stone, Vinyl Siding |
| Foundation Details | Block, Slab, Stone |
| Patio And Porch Features | Covered, Deck, Front Porch, Rear Porch, Side Porch, Porch - Covered |
| Pool Features | None |
| Spa Features | None |
| Architectural Style | Other, Ranch |
| Other Structures | None |
| Fencing | None |
Parking
| Attached Garage Yes / No | Yes |
|---|---|
| Garage Yes / No | Yes |
| Parking Features | Concrete, Driveway, Garage, Garage Faces Side, Kitchen Level, Workshop in Garage |
Utilities
| Utilities | Cable Available, Electricity Connected, Phone Available, Sewer Not Available, Water Connected |
|---|---|
| Sewer | Septic Tank |
| Water Source | Public |
Location
| Community Features | None |
|---|---|
| Senior Community Yes / No | No |
| Road Surface Type | Paved |
| Road Frontage Type | County Road |
| Road Responsibility | Public Maintained Road |
Taxes
| Tax Annual Amount | 2526.71 |
|---|---|
| Tax Legal Description | 021B B 002.00 |
Area Information
| State | TN |
|---|---|
| County | Bradley |
| City | Cleveland |
| Zip Code | 37312 |
| Area | Bradley |
| Community Name | Mountain Creek |
| School District | Walker Valley High |
| Elementary School | Charleston Elementary |
| High School | Walker Valley High |
| Listing VS Median (in Mountain Creek) | |
Price: $630,000 low | high Med: $630,000 sqft: 4,144 low | high Med: 4,144 $ / sqft: $152 low | high Med: $152 On site: 102 low | high Med: 102 | |
Market Activity 37312
Request a showing
Request a showing
Contact
Learn More About This Property

| State | TN |
|---|---|
| County | Bradley |
| City | Cleveland |
| Zip Code | 37312 |
| Area | Bradley |
| Community Name | Mountain Creek |
| School District | Walker Valley High |
| Elementary School | Charleston Elementary |
| High School | Walker Valley High |
| Listing VS Median (in Mountain Creek) | |
Price: $630,000 low | high Med: $630,000 sqft: 4,144 low | high Med: 4,144 $ / sqft: $152 low | high Med: $152 On site: 102 low | high Med: 102 | |
